Leave a Message

Thank you for your message. We will be in touch with you shortly.

710 N Irena Avenue A
VIEW PHOTOS
Listed by Randall Porizek CA DRE# 01883952 with Century 21 Coastal Properties [email protected]
$1,625,000

710 N Irena Avenue A

3 Beds 3 Baths 1,928 Sq.Ft. 5,980 Sq.Ft.

Description

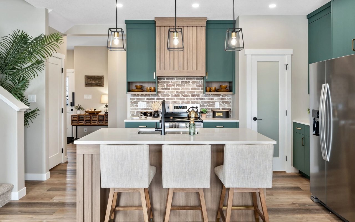
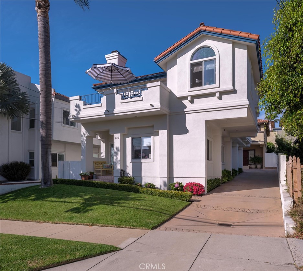
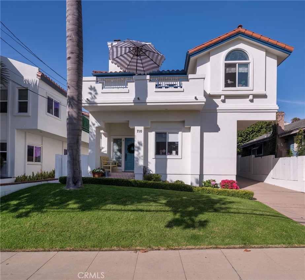
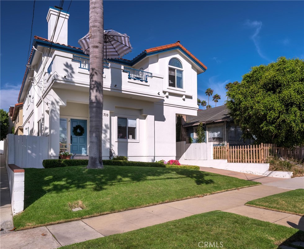
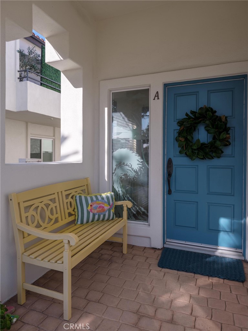
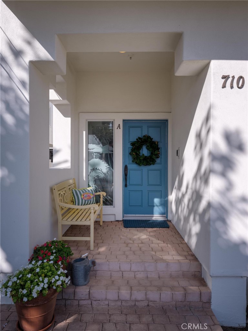
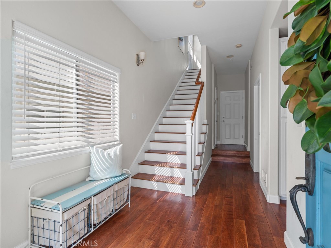
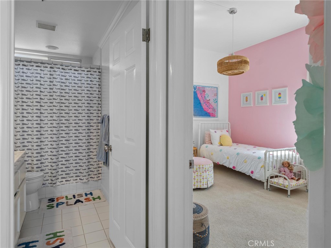
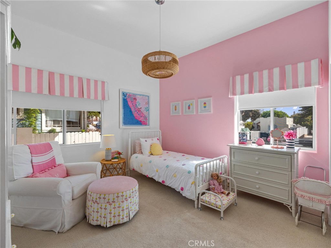
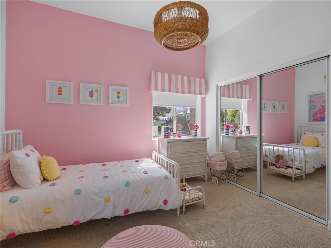
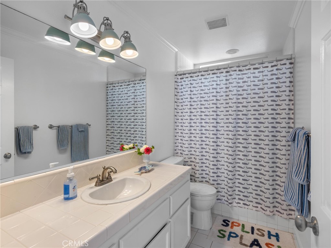
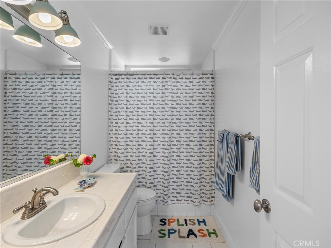
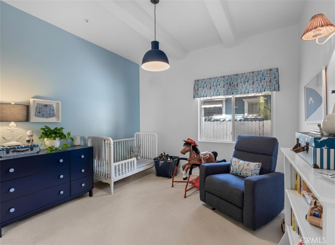
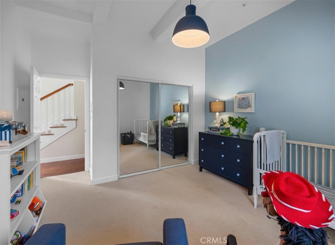
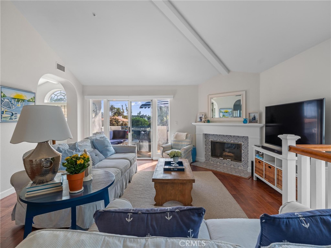
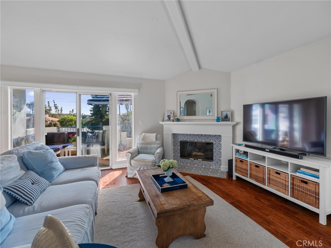
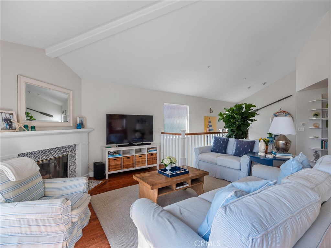
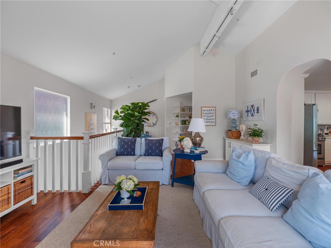
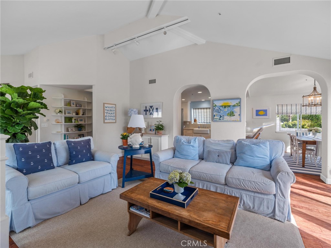
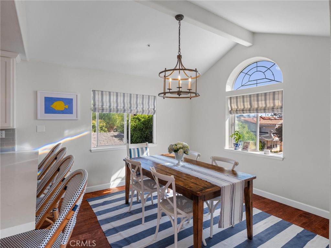
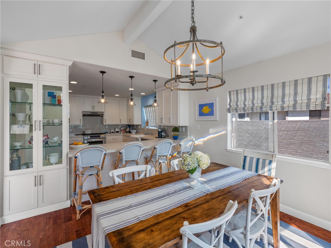
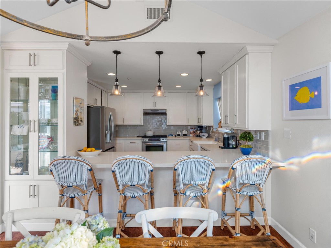
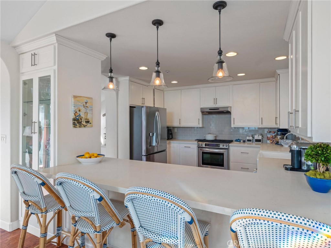
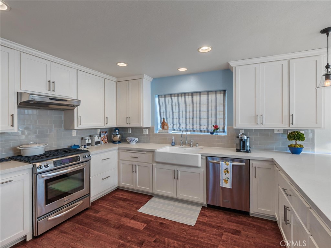
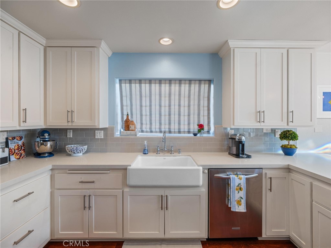
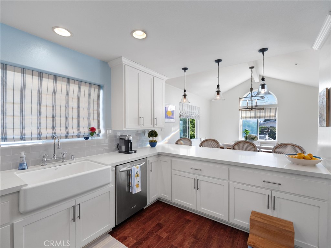
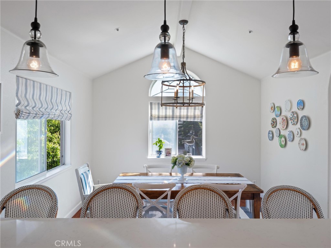
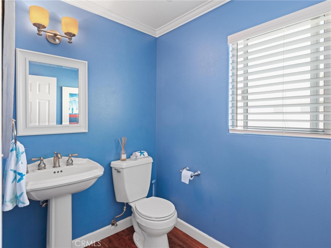
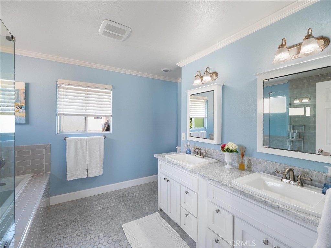
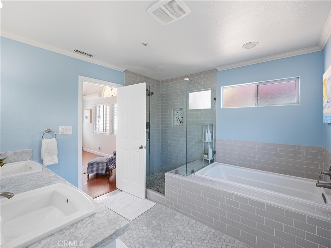
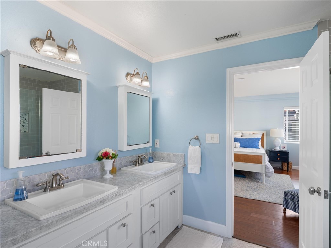
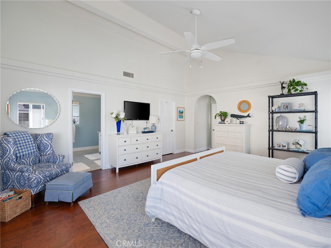
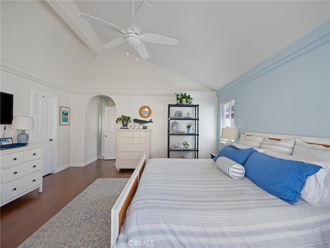
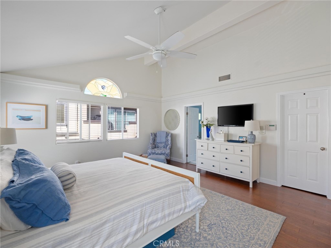
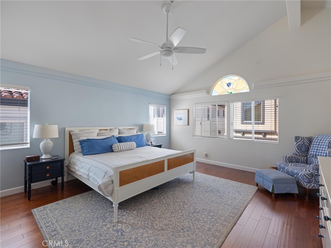
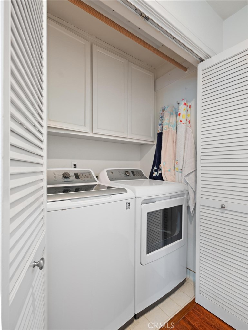
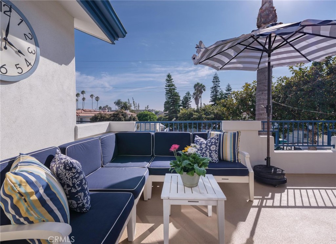
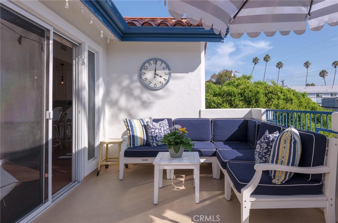
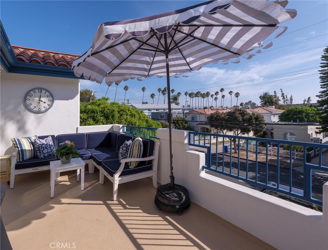
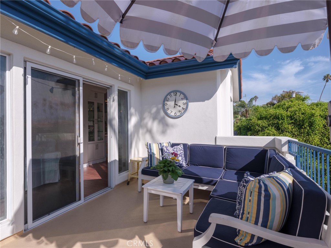
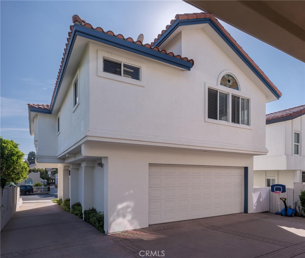
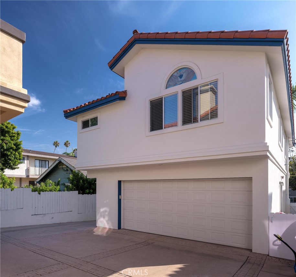
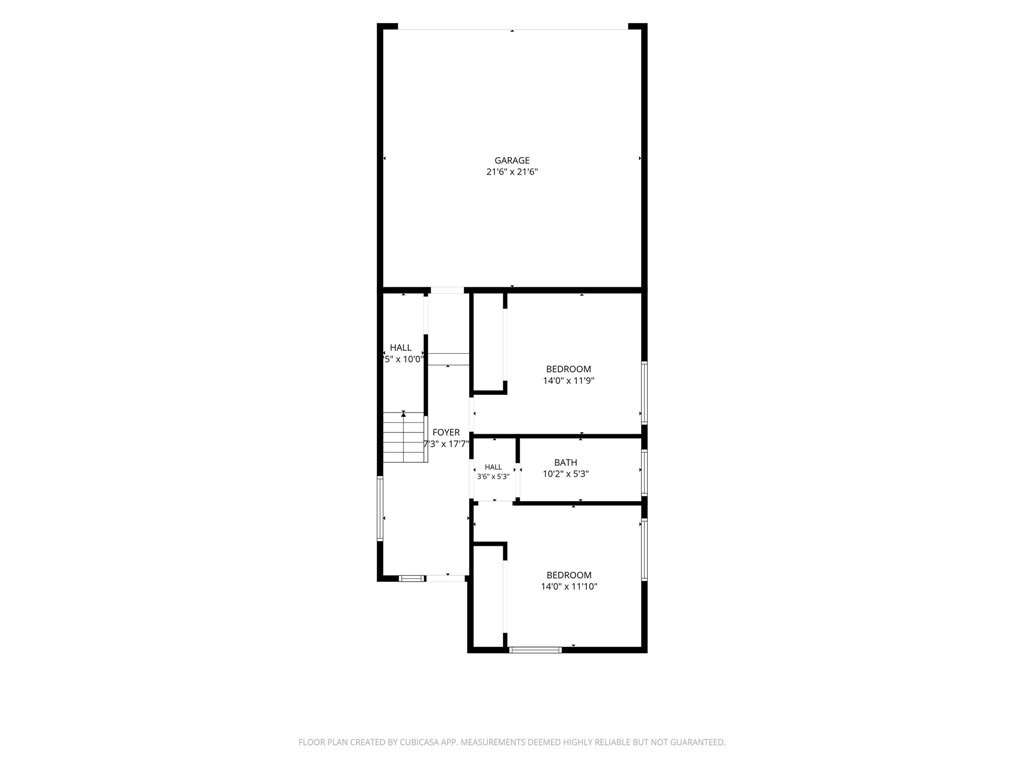
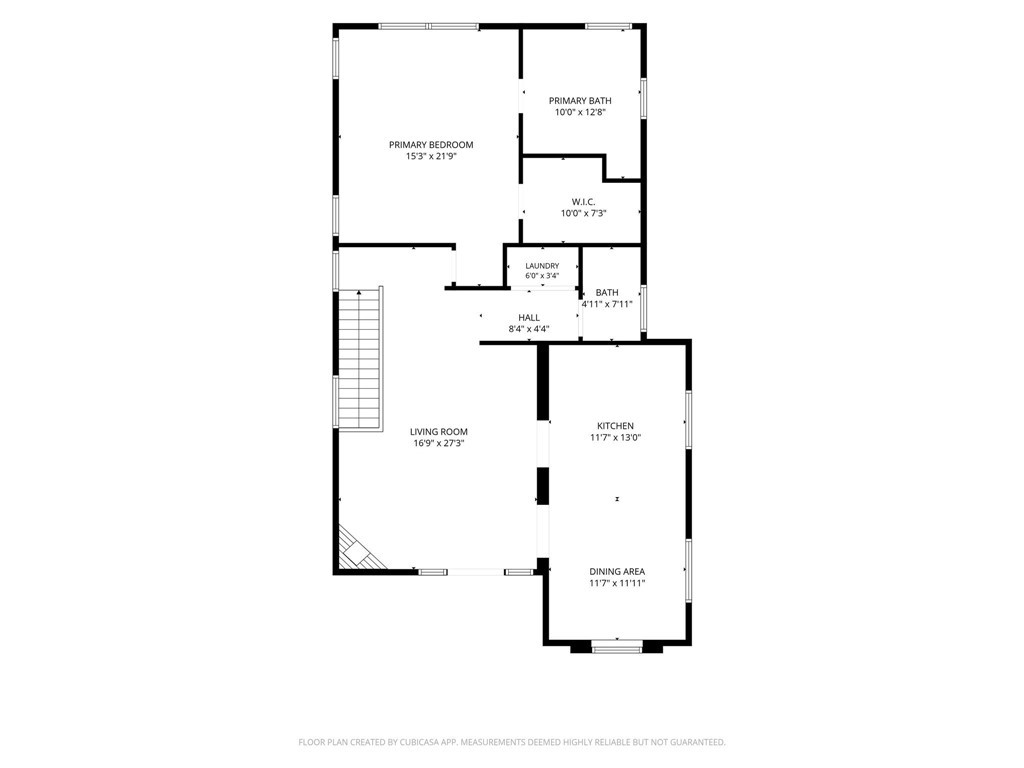
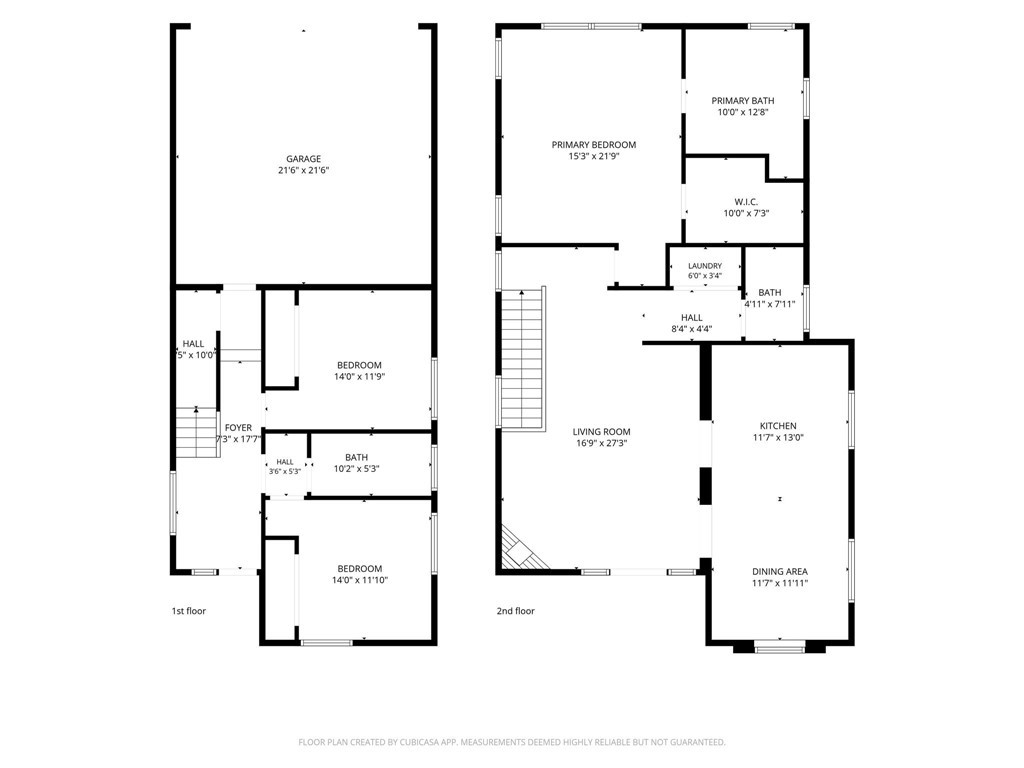
Welcome to 710 N Irena Ave., Unit A, an exceptional front-unit residence offering privacy, sophisticated living, and an unmistakable Southern California coastal sensibility. With no shared walls, a mature palm tree framing the entry, and a vibrant front door adding a distinctive splash of color, the home immediately evokes the relaxed elegance of beachside living. Inside, rich hardwood floors lead to a thoughtfully designed two-level floor plan. The first level features two bedrooms, a full bathroom, and direct access to the spacious two-car garage, providing exceptional convenience along with abundant room for vehicles, storage, and recreational gear. Upstairs, soaring ceilings and an open-concept design create an impressive sense of volume and light. Numerous windows and a large sliding glass door bring the outdoors in, while the living room, kitchen, dining area, and patio connect seamlessly for effortless everyday living and entertaining. A cozy fireplace with distinctive patterned tile serves as a charming architectural focal point. The beautifully updated kitchen features refined cabinetry, quartz countertops, generous workspace, and a convenient breakfast bar overlooking the dining area. The open configuration makes entertaining a natural extension of the living space, while the generously sized dining area comfortably accommodates both intimate meals and larger gatherings. The light-filled main suite offers a peaceful retreat with added character and warmth, accented by a custom stained-glass design. The room is complemented by an updated en-suite bathroom featuring a dual vanity, separate soaking tub, and walk-in shower. A spacious walk-in closet provides excellent storage. A conveniently located hallway provides access to the washer and dryer and a stylish guest half bath. The west-facing patio is truly an extension of the home, capturing refreshing ocean breezes and creating an ideal setting for morning coffee, evening cocktails, weekend barbecues, or watching spectacular sunsets. It also offers an exceptional vantage point for Fourth of July fireworks. Perfectly positioned near shopping, dining, entertainment, parks, award-winning schools, and less than two miles from the beach, this distinctive residence delivers a refined yet relaxed coastal lifestyle in a highly desirable location.

Share Property

Location

710 N Irena Avenue A, Redondo Beach, CA 90277

Status

Coming Soon

Property Amenities

Interior
Laundry room Washer Hookup, Gas Dryer Hookup, Laundry Closet
Fireplace Gas, Living Room
Appliances Dishwasher, Disposal, Gas Oven, Gas Range, Gas Water Heater
Flooring Carpet, Wood
Total Bedrooms: 3
Half Bathrooms: 1
Full Bathrooms: 2
Other Interior Features Balcony, Separate/Formal Dining Room, High Ceilings, Quartz Counters, Recessed Lighting, Storage, Track Lighting, Bedroom on Main Level, Primary Suite, Walk-In Closet(s)
Area & Lot
Lot Area 5,980 Sq.Ft.
Living area 1,928 Sq.Ft.
MLS® ID SB26190213
Year Built 1995
School District Redondo Unified
High School Redondo Union
View Description Neighborhood
Type Multi-Family
Status Coming Soon
Exterior
Stories 2
Pool None
Air conditioning None
Heat type Central, Forced Air
Disability Features Low Pile Carpet
Water Source Public
Garage Space 2.0
Security Features Carbon Monoxide Detector(s), Smoke Detector(s)
Sewer Public Sewer
Other Exterior Features Rain Gutters
Parking Door-Single, Garage, On Street
Lot Features Front Yard, Sprinklers In Front, Lawn, Near Park, Near Public Transit, Rectangular Lot, Sloped Up
Roof Clay, Tile
Utilities Cable Connected, Electricity Connected, Natural Gas Connected, Phone Connected, Sewer Connected, Water Connected
Finance
Sales Price $1,625,000
Kevin Porizek

Kevin Porizek

TITLE

REALTOR®

360 Virtual Tour

Take a tour of this property

Mortgage Calculator

Estimate your monthly mortgage payment, including the principal and interest, property taxes, and HOA. Adjust the values to generate a more accurate rate.

All estimates are provided for informational purposes only. Actual amounts may vary.
$0,000 Your Payment 20 15 65
$0,000 Your Payment

Redondo Beach

Work With Us

We believe every client deserves dedicated attention, honest communication, and a trusted advocate who always puts their best interests first. No matter where your real estate journey takes you throughout the South Bay, we're here to help you make confident decisions and achieve your goals.